

CONCEALED HINGE ENTRANCE
TEKNO
A precise entrance with the mechanics kept out of sight. TEKNO uses concealed hinges and can sit flush with internal or external surfaces. Its clean edges suit contemporary villas and carefully detailed interior schemes.
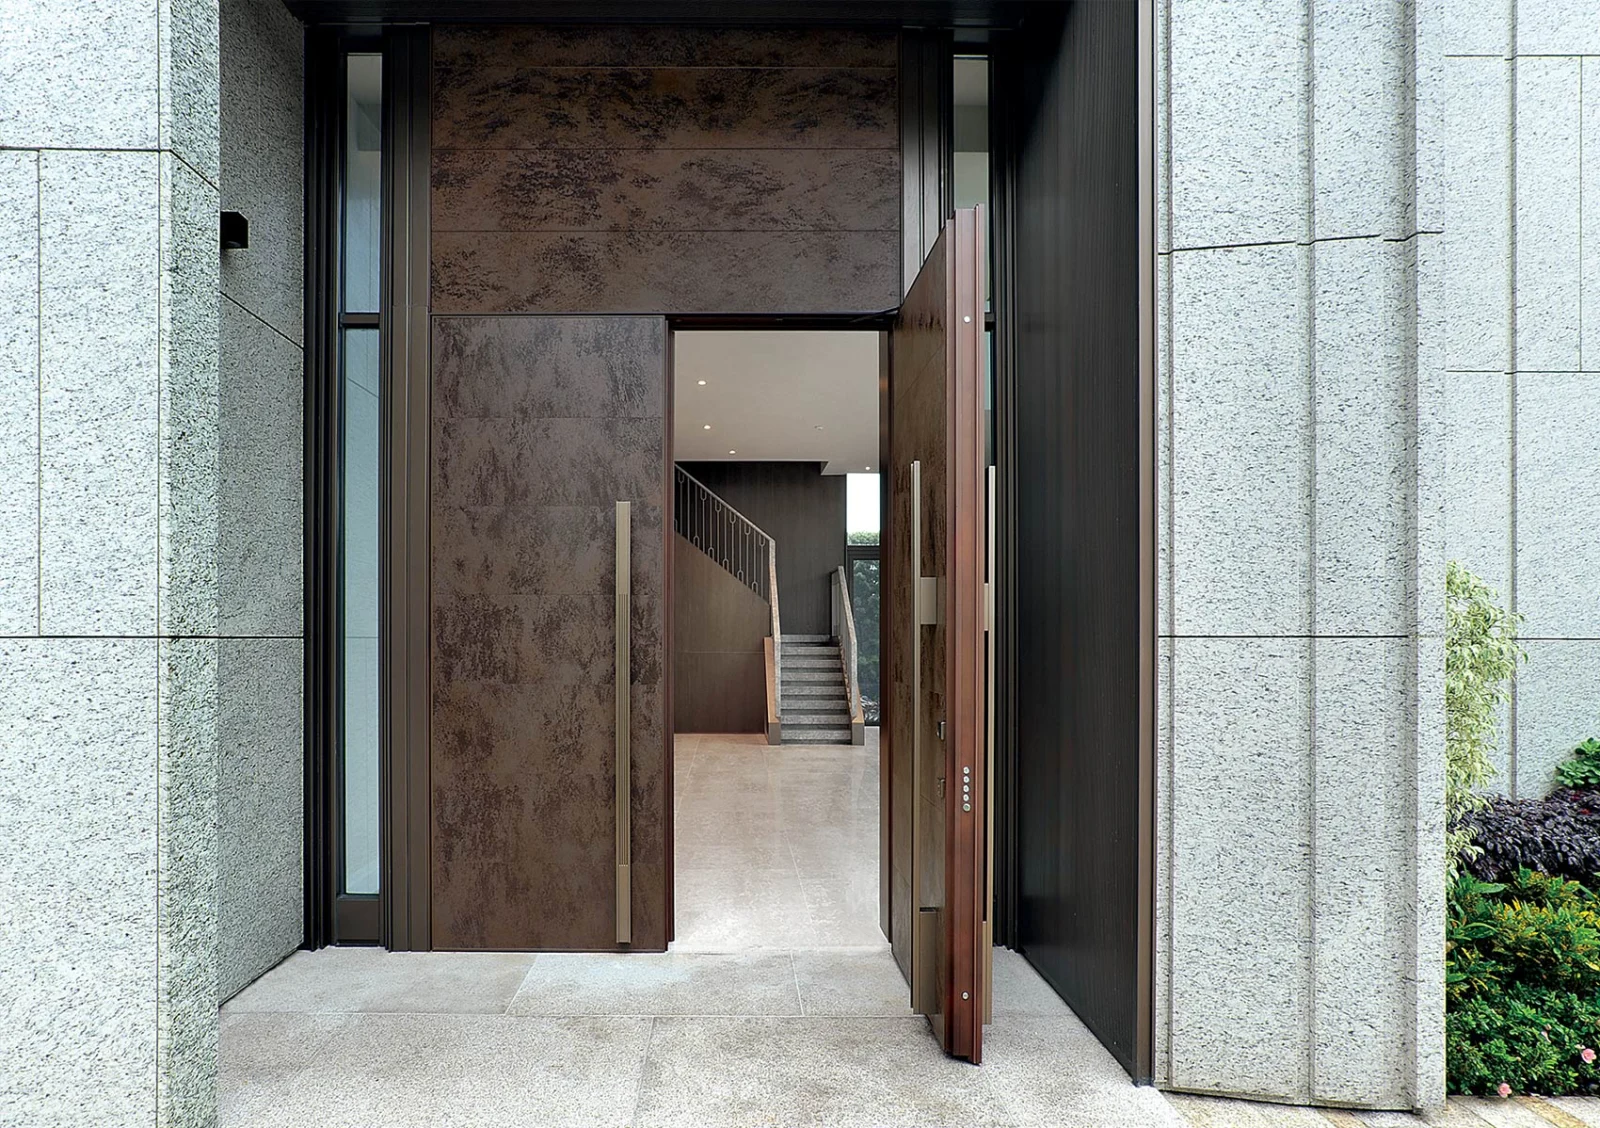
01
Concealed movement
The concealed hinge system provides a 100° opening. Flush and coplanar solutions allow the door to work with plasterboard and coordinated wall finishes.
02
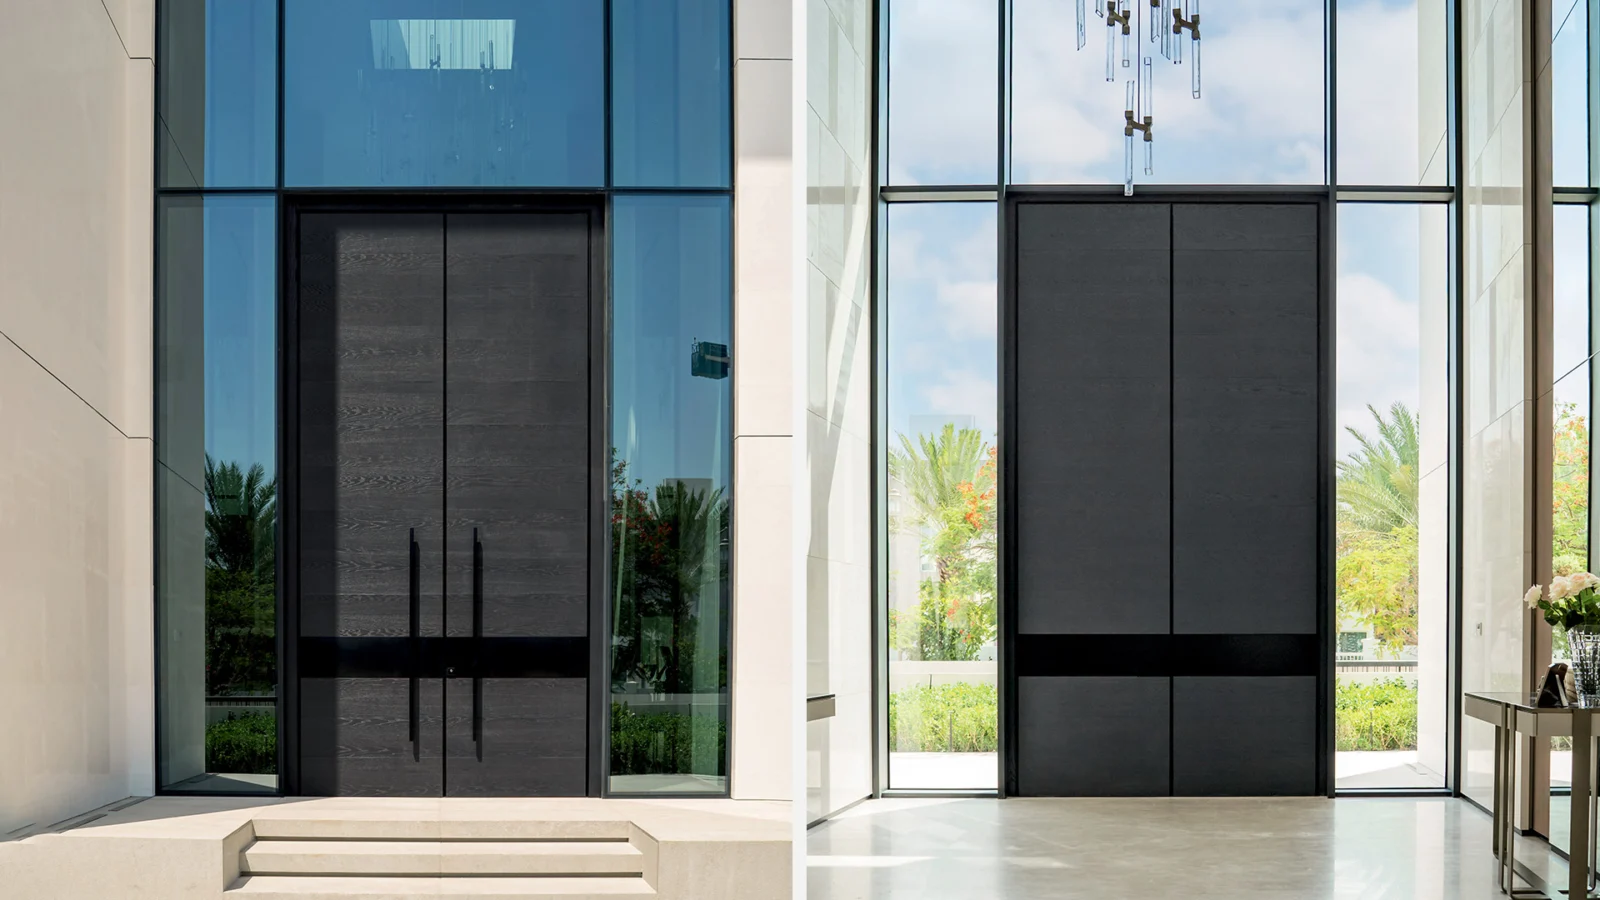
Single or double leaf
The manufacturer lists single leaf sizes up to 1,300 × 3,000 mm and double leaf sizes up to 1,900 × 3,000 mm. Other sizes can be requested.
03
Refined junctions
Brushed steel or aluminium frame and trim details are designed without visible screws. Side panels, transoms and selected access control options broaden the composition.
PERSONALISE TEKNO
Material. Detail. Character.
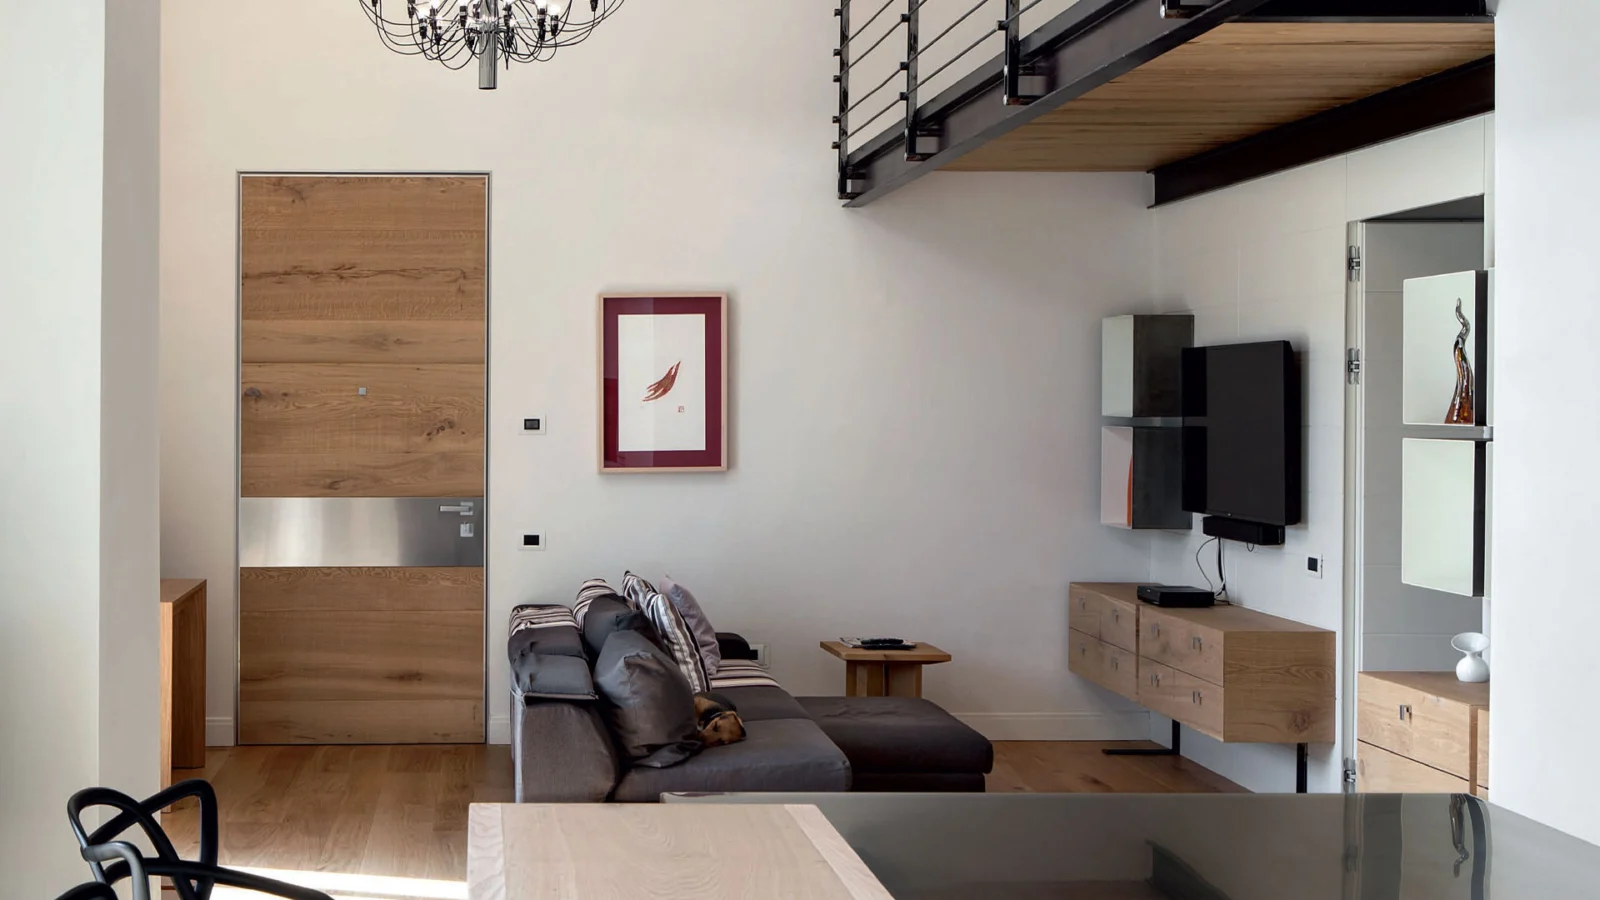
Coordinate wood, lacquer, glass, Laminam or metal coverings with the surrounding finishes. Single and double leaves, side panels, transoms and Synua Wall System options are configuration dependent.
YOUR PROJECT
Where TEKNO fits.
Consider TEKNO when the entrance should align with a contemporary wall treatment, or when a double leaf composition is part of the design. Architects should provide finished floor levels, wall build up and opening direction with the drawings.
TECHNICAL OVERVIEW
Specify the complete configuration.
| Opening | Concealed hinges, 100° |
|---|---|
| Manufacturer single leaf limit | 1,300 × 3,000 mm |
| Manufacturer double leaf limit | 1,900 × 3,000 mm |
| Manufacturer standard burglary resistance | Class 3 |
| Manufacturer standard acoustic rating | 43 dB |
Values above are published by Oikos for stated standard or optional configurations. Dimensions, coverings, glazing and optional systems affect the final specification. They do not confirm local stock, suitability for every exposure or UAE project approval. Request the current technical documentation for your selected configuration.
YOUR NEXT ENTRANCE
Let’s make it personal.
Share your opening dimensions, preferred materials and project location. We will discuss the configuration and prepare the next steps for your quotation.