

ARCHITECTURAL PIVOT DOOR
SYNUA
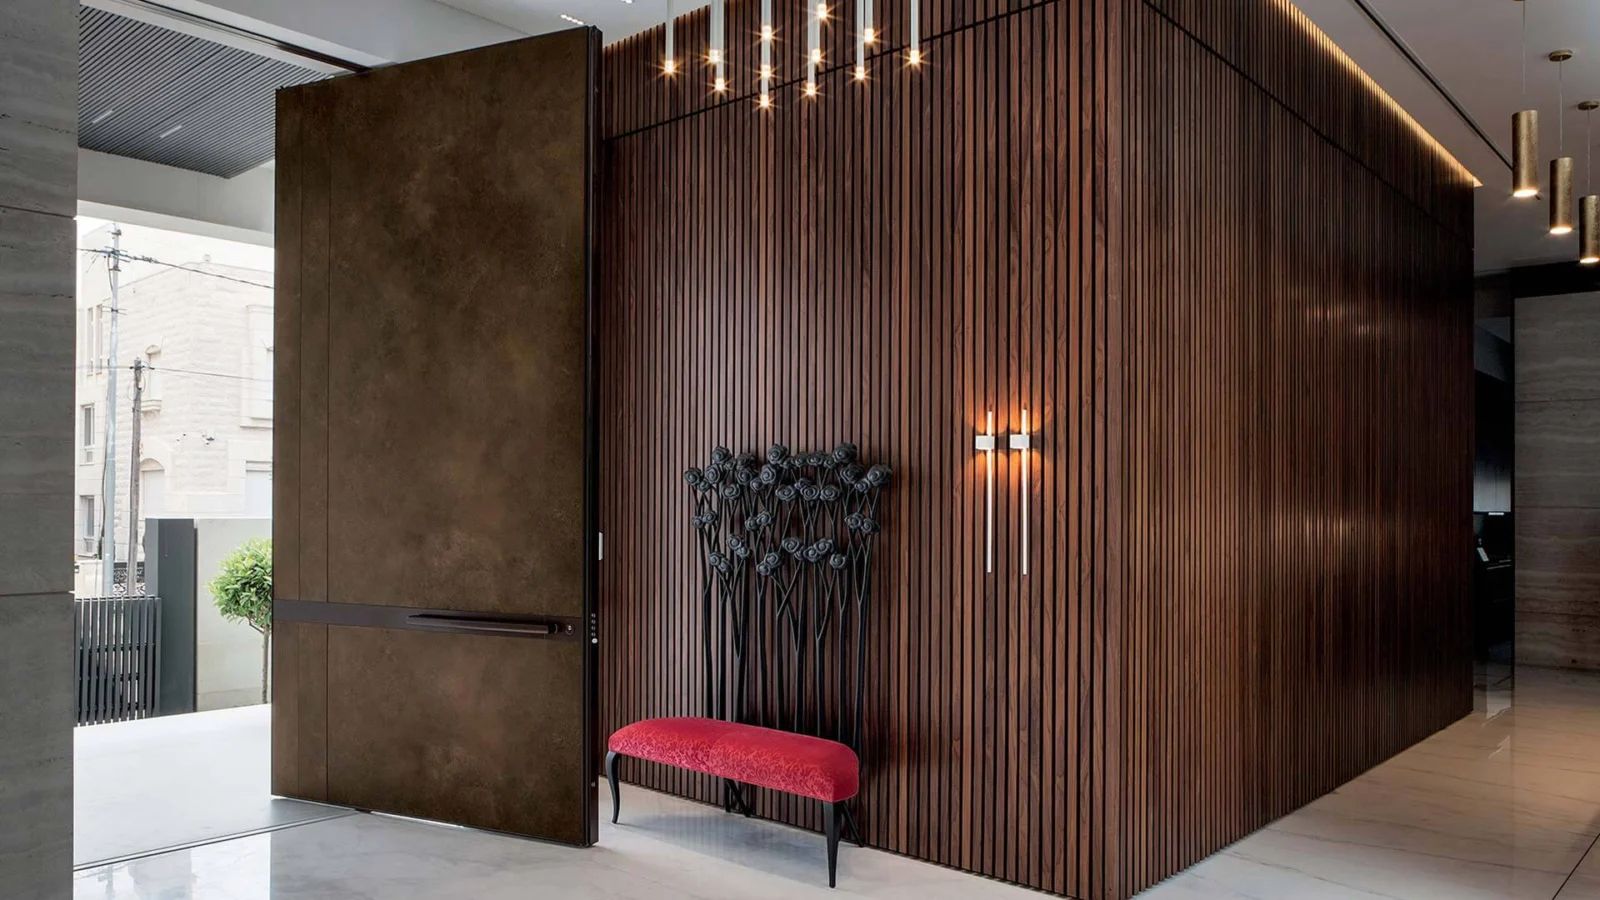
An entrance that becomes part of the architecture. SYNUA combines a vertical pivot opening with a door surface that sits coplanar with its surroundings. Choose a quiet continuation of the wall or a bold composition of materials for a contemporary villa.
01
A pivot with presence
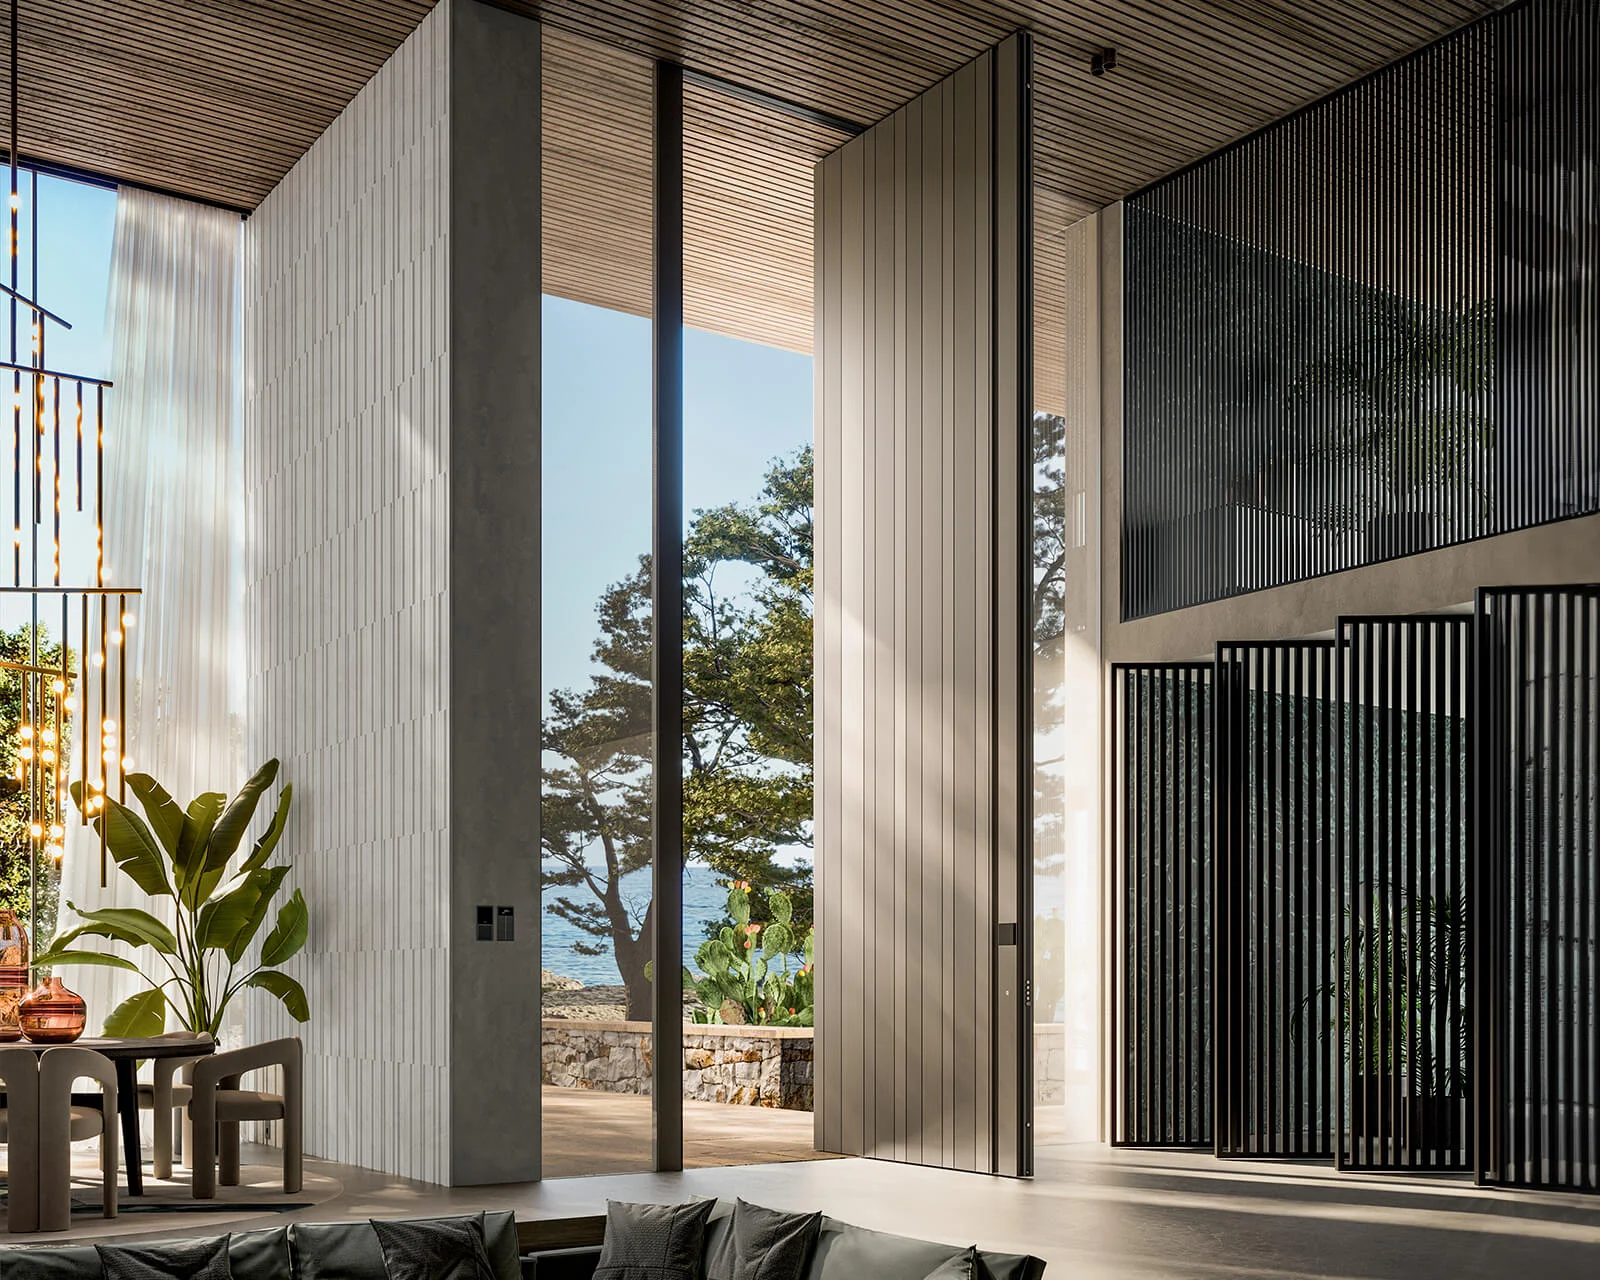
The vertical pivot system supports large entrance compositions. Oikos lists standard dimensions up to 3,000 mm wide and 6,200 mm high; larger dimensions are subject to a specific request.
02
A continuous wall
Synua Wall System extends the door’s surface into coordinated wall panels. Sector layouts, a single panel or a customer’s drawing offer different ways to compose the entrance.
03
Access, considered
Motorised locking and integrated access control are options to discuss. Automated opening with a floor motor is available on request for configurations up to 560 kg.
PERSONALISE SYNUA
Material. Detail. Character.
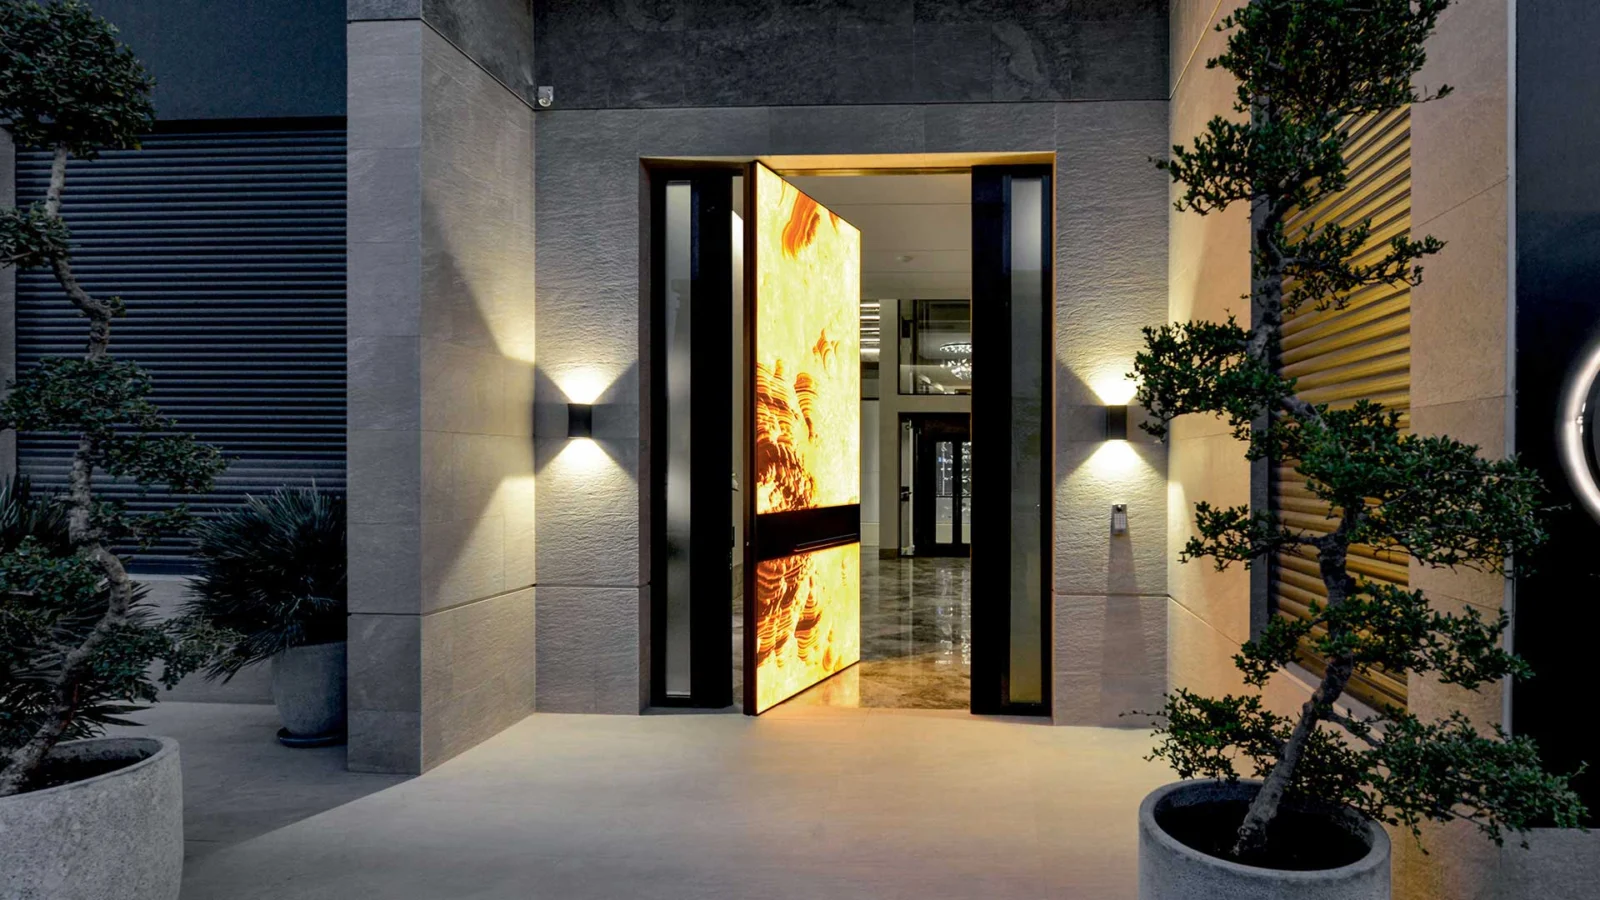
Explore wood, lacquer, glass, Laminam, metal or natural stone coverings, subject to the selected configuration. Panel divisions, wall cladding, handle design and access controls can be coordinated with your architectural concept.
YOUR PROJECT
Where SYNUA fits.
Consider SYNUA for a tall villa entrance, a flush wall composition or an entrance where solid surfaces and material continuity are the priority. Share the elevation, opening dimensions and intended wall finish at the quotation stage.
TECHNICAL OVERVIEW
Specify the complete configuration.
| Opening | Vertical pivot |
|---|---|
| Manufacturer listed standard dimensions | Up to 3,000 × 6,200 mm |
| Manufacturer standard burglary resistance | Class 3 |
| Manufacturer standard acoustic rating | 38 dB |
| Thermal break | Frame and leaf option on request |
Values above are published by Oikos for stated standard or optional configurations. Dimensions, coverings, glazing and optional systems affect the final specification. They do not confirm local stock, suitability for every exposure or UAE project approval. Request the current technical documentation for your selected configuration.
YOUR NEXT ENTRANCE
Let’s make it personal.
Share your opening dimensions, preferred materials and project location. We will discuss the configuration and prepare the next steps for your quotation.