

INTERIOR SECURITY DOOR
PROJECT
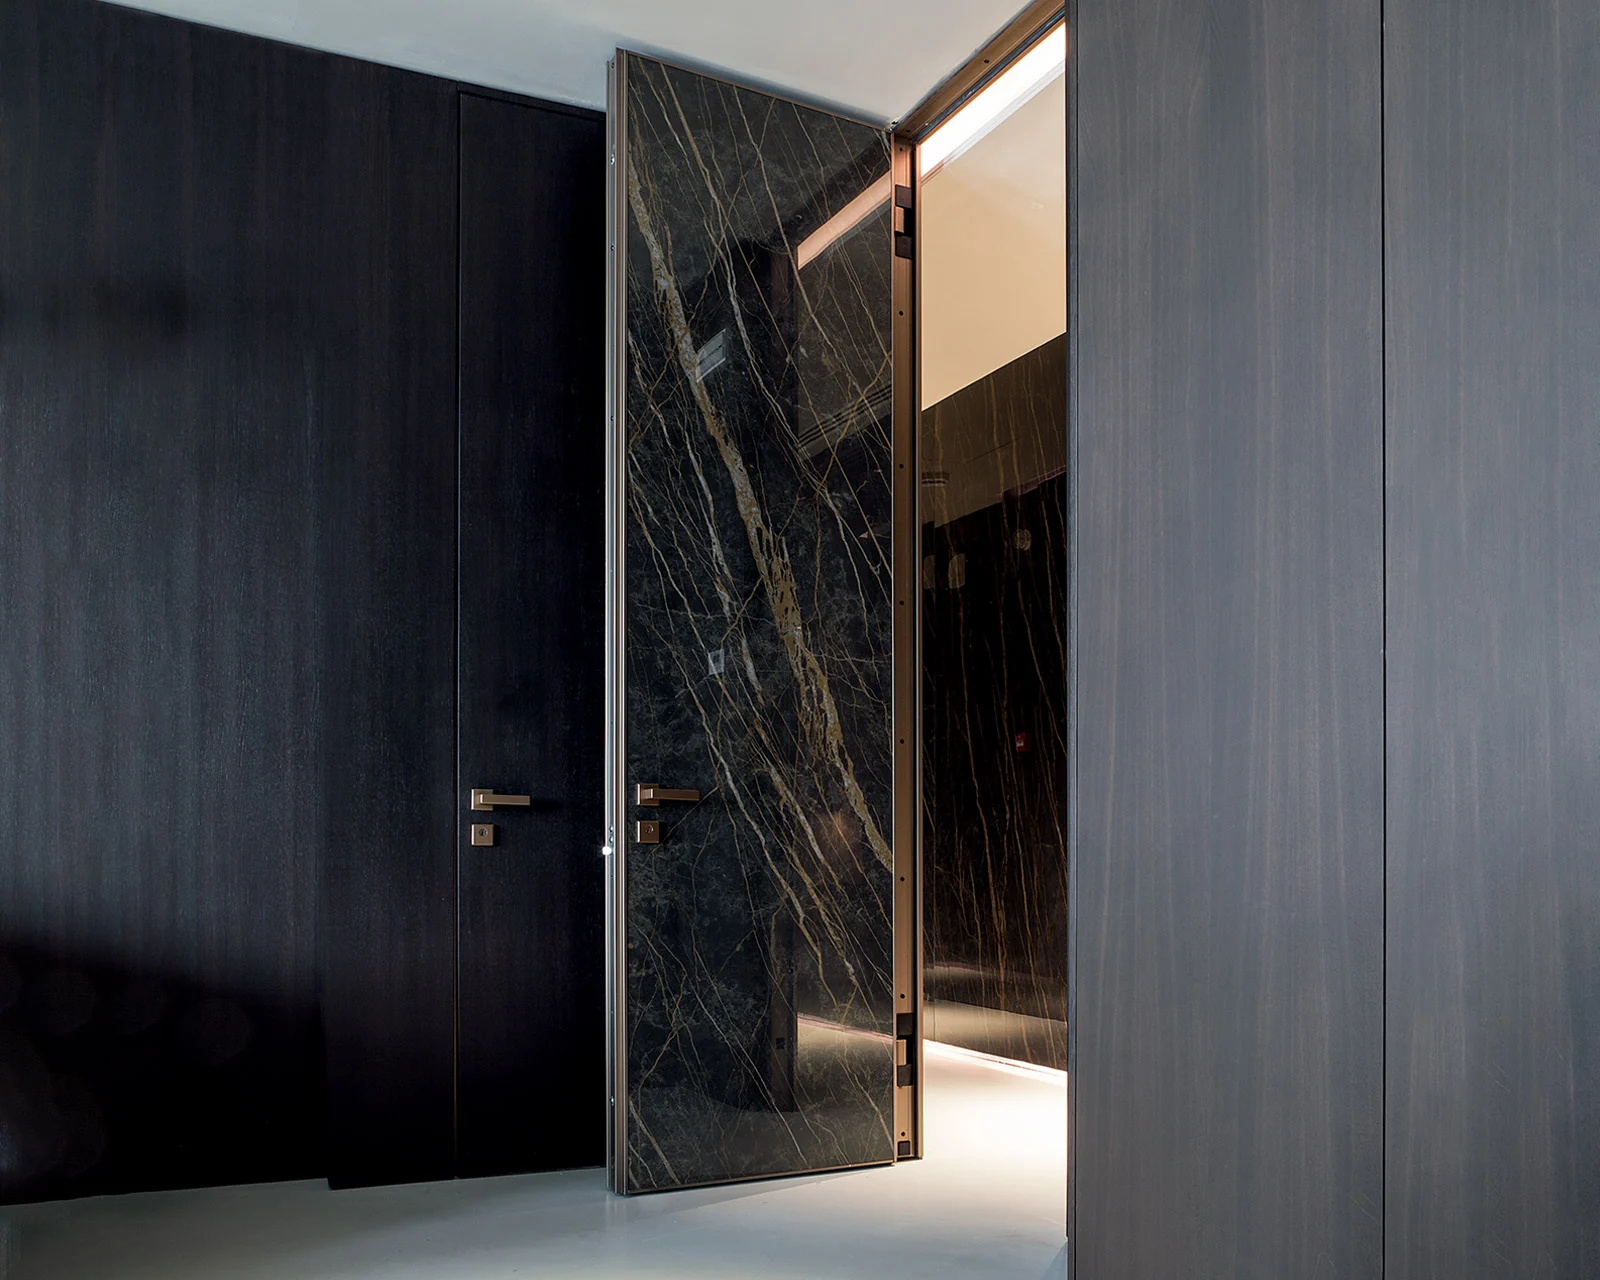
Security can be part of the interior design. PROJECT is conceived for protected internal spaces, with concealed hinges and a flush or coplanar appearance. It allows a security door to belong to the interior scheme.
01
Designed for inside
PROJECT is an interior security door. It can be considered when planning a protected zone within a home, with the complete security strategy assessed separately.
02
Discreet proportions
The single leaf is listed up to 1,030 mm wide and 2,400 mm high. Concealed hinges provide a 100° opening.
03
A coordinated surface
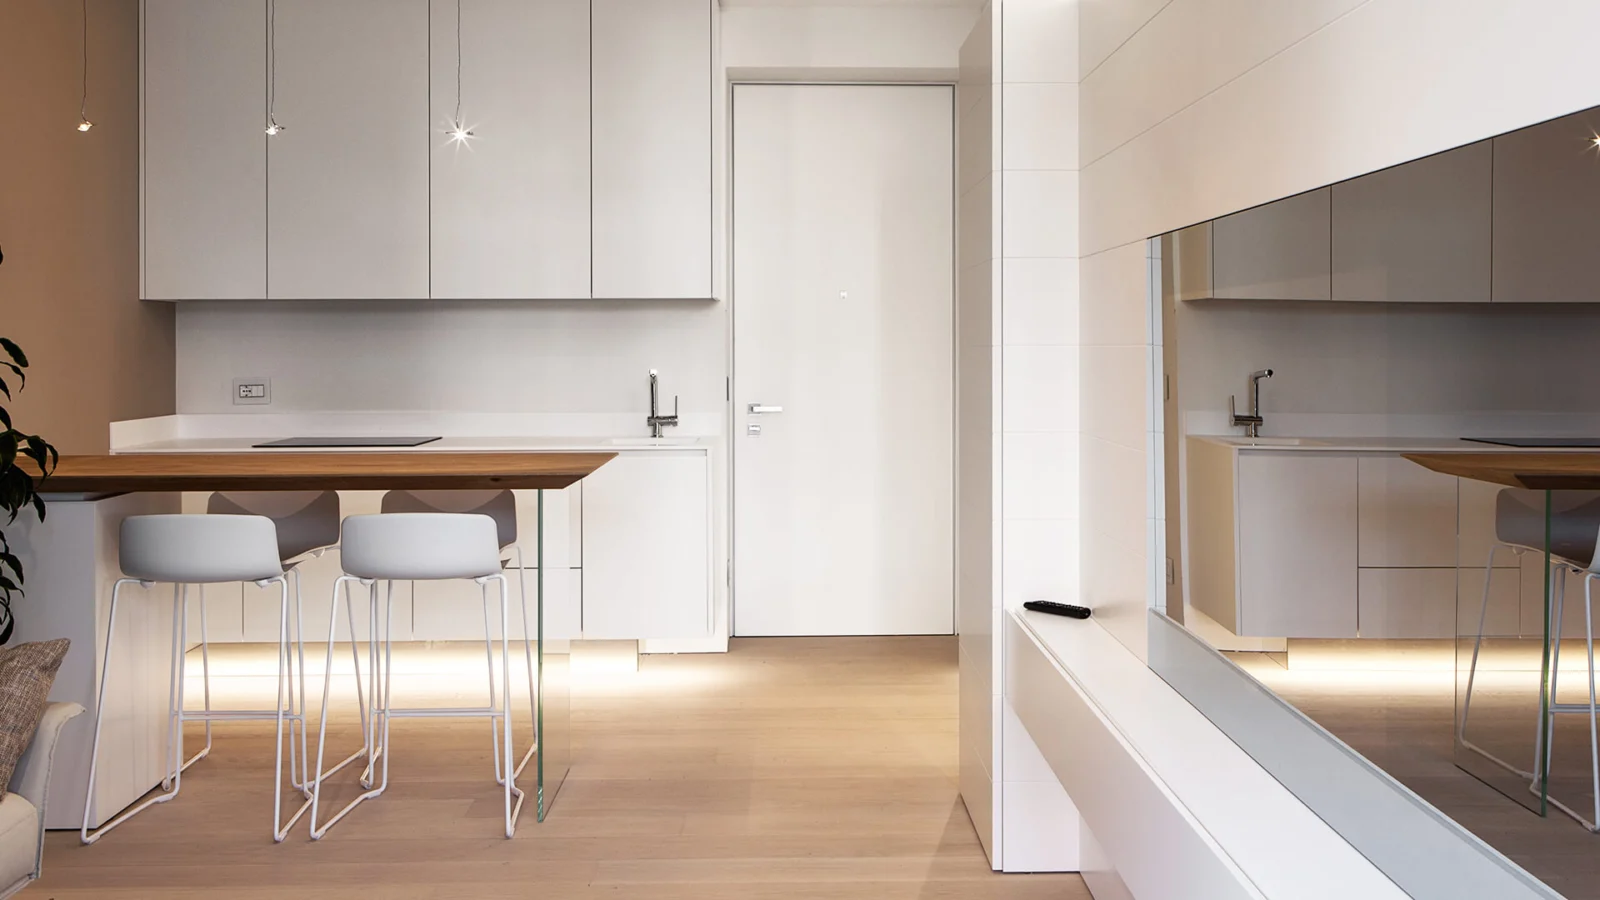
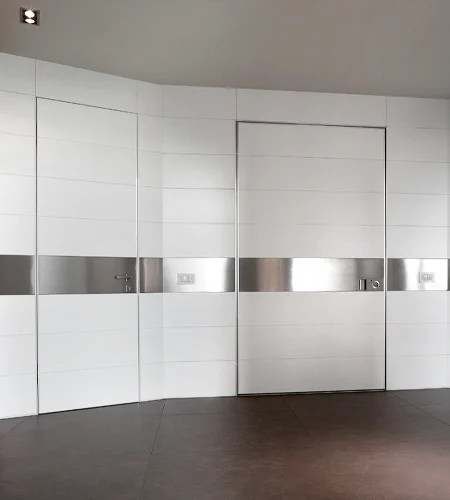
Interior finishes and coordinated wall panels help integrate the door. Electronic locking and access control options can be discussed for the chosen configuration.
PERSONALISE PROJECT
Material. Detail. Character.
Select an interior covering that relates to adjoining walls and joinery. Flush installation, coplanar arrangements, coordinated wall panels and access controls should be developed with the interior designer.
YOUR PROJECT
Where PROJECT fits.
Explore PROJECT for an internal security boundary in a villa or residence. Provide the intended room use, wall construction, required fire specification and opening arrangement. A door specification alone does not establish the performance of a complete protected room.
TECHNICAL OVERVIEW
Specify the complete configuration.
| Application | Interior security door |
|---|---|
| Opening | Concealed hinges, 100° |
| Manufacturer single leaf limit | 1,030 × 2,400 mm |
| Manufacturer standard burglary resistance | Class 3 |
| Manufacturer standard acoustic rating | 36 dB; 40 dB option |
| Fire resistance | EI30 / VKF30 options, subject to configuration |
Values above are published by Oikos for stated standard or optional configurations. Dimensions, coverings, glazing and optional systems affect the final specification. They do not confirm local stock, suitability for every exposure or UAE project approval. Request the current technical documentation for your selected configuration.
YOUR NEXT ENTRANCE
Let’s make it personal.
Share your opening dimensions, preferred materials and project location. We will discuss the configuration and prepare the next steps for your quotation.